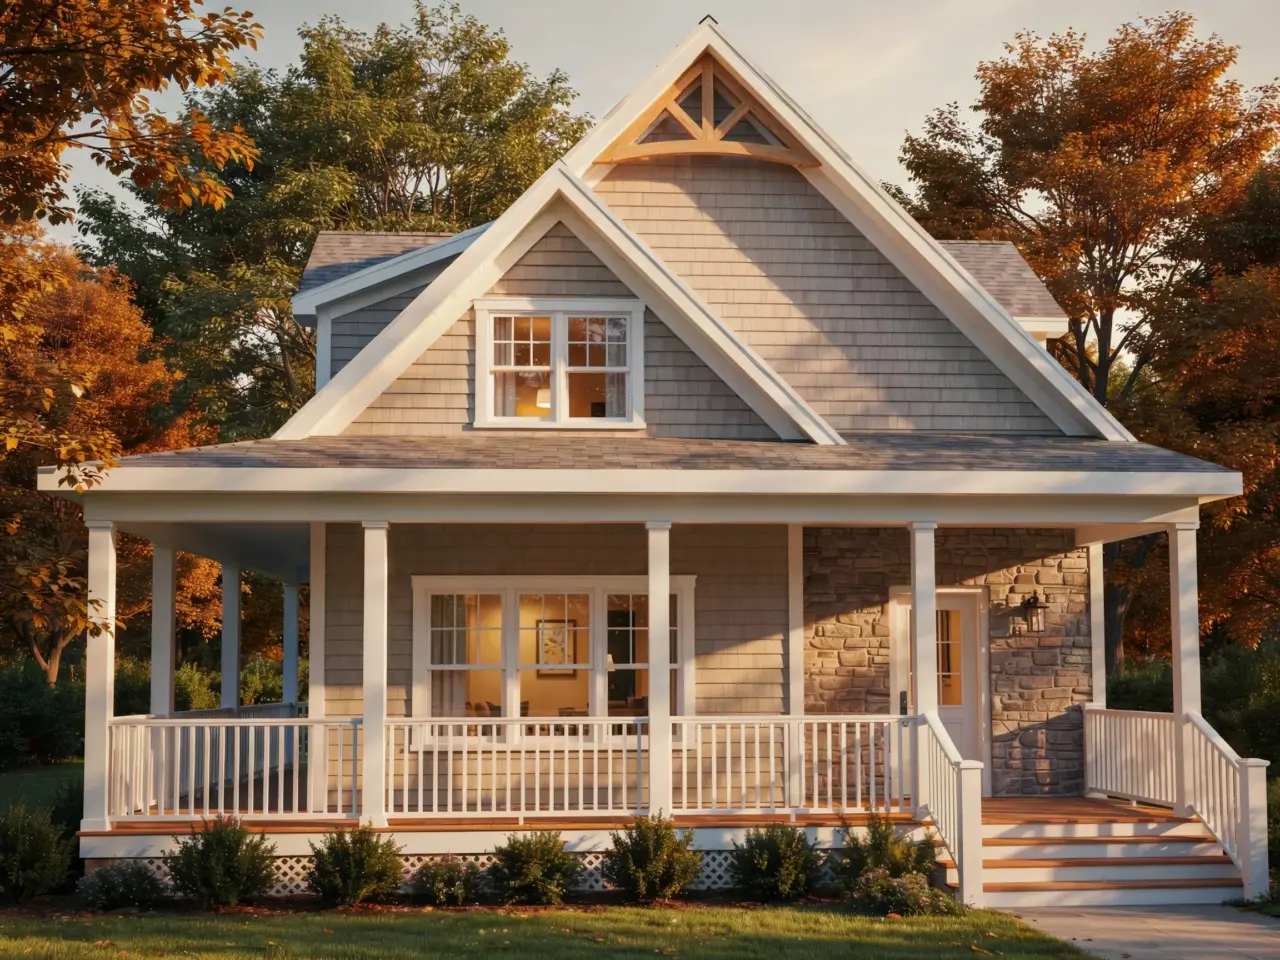
If you have ever dreamed of a simpler life away from noisy streets and crowded neighborhoods, a cozy country cottage house plan might be exactly what you are looking for. These designs blend old fashioned charm with modern conveniences, giving you a home that feels both relaxed and fully functional. Whether you want a permanent country residence or a weekend getaway, this style of house appeals to people who value character, comfort, and a thoughtful use of space. In this article I will break down everything you need to know from the porch to the floor plan, assuming you are brand new to house hunting or planning.
What Really Defines a Country Cottage House Plan
You may have seen the term cottage house plan tossed around on Pinterest or real estate sites, but what does it actually mean? A country cottage is typically a smaller home, often just one story, with a steep roof, wide eaves, and a strong connection to the outdoors. Unlike a full sized farmhouse, a cottage keeps things compact without feeling cramped. The goal is to create a warm, inviting space that feels like a hug the moment you walk in.
These plans usually have a covered front porch, dormer windows, and natural materials like wood siding or stone. They rely on smart layouts rather than square footage to make every room useful. If you are new to house plans, think of a country cottage as the cozy sweater of the home world: it is not flashy, but you never want to take it off.
Why That Front Porch Matters More Than You Think
One of the first things you notice in a country cottage front porch design is the porch itself. It is not just a decoration. That porch acts as a buffer between the outdoors and your living room, giving you a place to sit with coffee in the morning or watch the sunset without bugs or rain ruining the moment. Many cottage plans include a porch that wraps around one or two sides, which adds character and extra outdoor living space.
For a small home design, a porch also extends your usable area without increasing your heating or cooling bill. You can put rocking chairs, a small table, or even a porch swing. It makes the house feel bigger than it really is. If you plan to build on a rural lot, a porch helps you connect with nature while still being sheltered.
Open Floor Plan Without Losing the Cozy Feeling
A modern open layout cottage floor plan is one of the best features of this house style. Instead of having separate small rooms for the kitchen, dining, and living areas, these spaces flow into one another. That makes the home feel airy and bright, especially if you put in large windows. However, the trick is to keep it cozy. You can do this by using different floor materials, area rugs, or a kitchen island that defines the cooking zone.
I have seen plans where the living room has a fireplace that becomes the visual anchor, while the kitchen sits just behind a low counter. This way you can talk to people in the living room while you cook. It is practical for entertaining or just keeping an eye on kids. But unlike a loft or a modern box, a cottage still has nooks and corners that feel private. You do not have to shout across the room if you do not want to.
Single Story Living Makes Life Easier
Most country cottages are single story, and there is a reason for that. A single story cottage house plan means no stairs, which is great if you ever have trouble with your knees, carry heavy groceries, or want to age in place. It also costs less to build because there is no second floor structure. The foundation and roof are simpler, and you avoid the expense of staircases and upper floor framing.
For a weekend retreat, a one level home is easier to maintain and clean. You do not have to run up and down to grab something from a bedroom. Everything is on one level, which makes the home feel grounded. Many single story cottage designs also have vaulted ceilings in the main living area, so you get vertical space without the
#CountryCottage #CottageHousePlan #CozyCottage #SmallHomeDesign #HouseBlueprint
Leave a Comment